
Five-bedroom Harrogate home with newly fitted kitchen and garden for £510,000


This article contains affiliate links. We may earn a small commission on items purchased through this article, but that does not affect our editorial judgement.
Spread across three floors, this family home combines flexible living space with a modern living
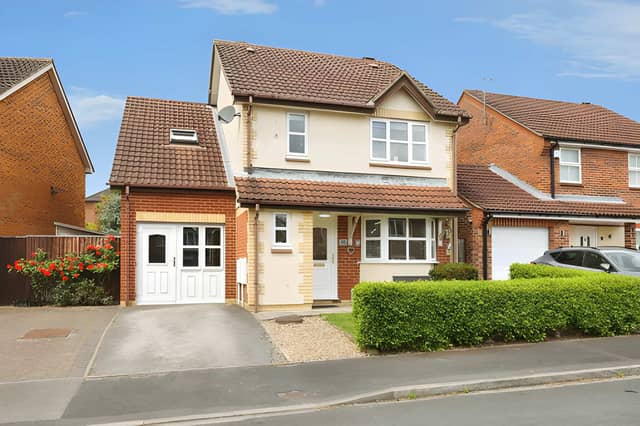
A five-bedroom detached family home in Hookstone Grange Way, Harrogate, is on the market for £510,000, with a newly fitted open-plan kitchen, private enclosed rear garden, off-street parking and flexible additional space.
Set on the outskirts of Harrogate, the five-bedroom detached house sits in a peaceful cul-de-sac while offering access to the A1 and local transport links. Buyers can view all the photographs, take the virtual tour and book a viewing to get a closer look at the property.
The £510,000 Harrogate home has been designed with family living in mind, with accommodation spread across three floors and a mix of generous bedrooms, practical spaces and modern living areas.
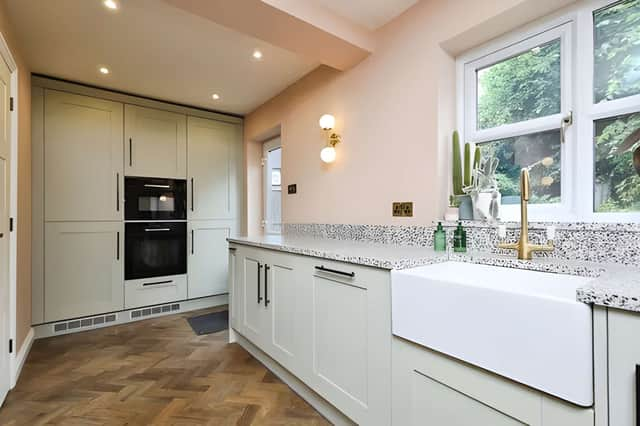
At the centre of the home is the newly fitted open-plan kitchen and dining room, described as a space designed for both everyday family life and entertaining. It features integrated appliances, a traditional Belfast sink and a central island.
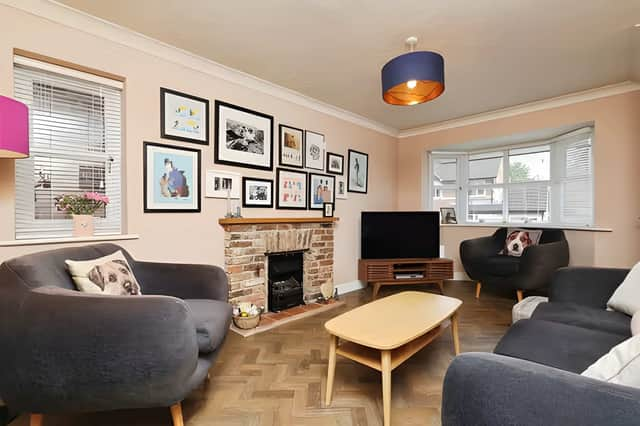
The spacious lounge provides a separate reception space, with an attractive brick-built gas fireplace forming a focal point. A Hive smart heating system is also included, while the entrance hall and ground-floor cloakroom add to the practical layout.
Another notable feature is the converted garage and workshop, which provides flexible additional accommodation. The space could be used as a home gym, hobby room or home office and has electricity and a separate external entrance.
An adjoining utility area with additional storage adds further practicality, giving the property useful space beyond its main living rooms and bedrooms.
The first floor contains three generously sized double bedrooms, including the principal bedroom. The main bedroom has fitted wardrobes and its own en-suite shower room, while a further single bedroom could also be used as a home office or nursery.
A contemporary family bathroom completes the first-floor accommodation. Recently fitted carpets and internal doors throughout this level provide a fresh finish.
Up on the second floor is a bright double bedroom featuring Velux windows and fitted blinds. The room also benefits from additional loft storage and offers flexibility as a guest suite, teenager's retreat or private workspace.
Outside, the property has a private enclosed rear garden, providing a dedicated outdoor area alongside off-street parking. Its position in a peaceful cul-de-sac adds to the appeal of the setting.
The Harrogate property is close to well-regarded schools and local amenities, while its location on the outskirts of the town provides access to the A1 and local transport links.
The home is freehold and falls within council tax band E. As with all property information, buyers are advised to check the details with their solicitor before exchanging contracts.
This five-bedroom detached family home in Harrogate is one of many properties available in the area through Purplebricks. View the full listing, photographs, virtual tour and booking details here.

With the housing market continuing to shift in many parts of the UK, homeowners often choose to start by getting an up-to-date view of what their property could be worth. Estate agent Purplebricks offers a free, no-obligation valuation carried out by a local property expert familiar with current prices and demand in the area 📊.
The appointment typically includes an assessment of the property’s likely market value along with guidance on pricing and presentation if the owner decides to sell 💷. Valuations can be arranged online in just a few minutes by choosing a convenient appointment time and requesting a visit from a local property specialist.
👉 Book a free property valuation with Purplebricks here.