
Hemel Hempstead house for £450,000 has 25ft living room and 20ft garage

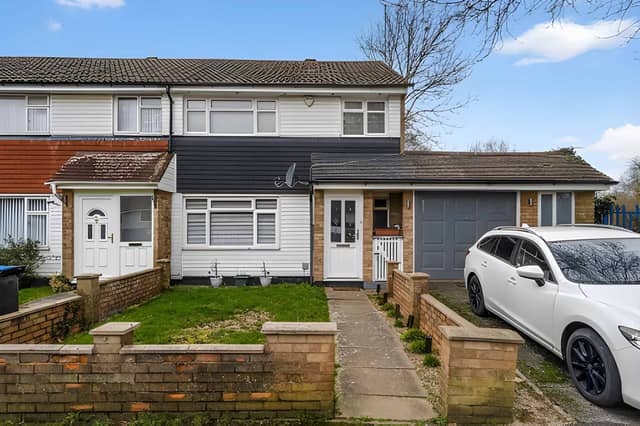

The freehold property sits in a peaceful cul-de-sac and has potential to extend subject to planning permission
A three-bedroom end-of-terrace house in Hemel Hempstead is on the market for £450,000, offering a 25ft living and dining room, a dedicated home office, a private rear garden and a substantial 20ft garage with potential to extend, subject to planning permission.
Set at the end of a peaceful cul-de-sac on Frome Square, the freehold property also benefits from a driveway and a downstairs cloakroom.
The home could appeal to first-time buyers, families or anyone looking for extra space to work from home, with its combination of generous reception space and a separate study. Buyers can view the full Frome Square property listing, browse the photographs and book a viewing online to explore what the £450,000 home has to offer.
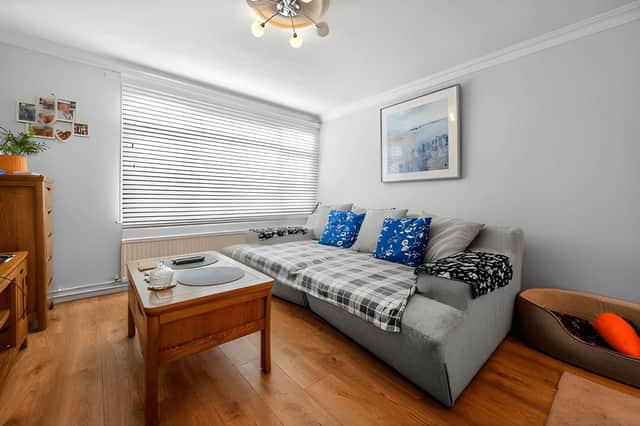
Inside, an entrance hallway leads to the main living areas, with a downstairs cloakroom providing an additional practical feature for households. The principal reception room is a standout feature, measuring 25ft and combining living and dining space in one dual-aspect room.
The room is described as bright, with soft, neutral tones that give buyers a backdrop to work with when planning their own furnishings and decor. Its flexible layout could accommodate everyday family life as well as entertaining, while French doors open directly onto the garden. Those considering the three-bedroom end-of-terrace house in Hemel Hempstead can see more of the accommodation through the online listing.
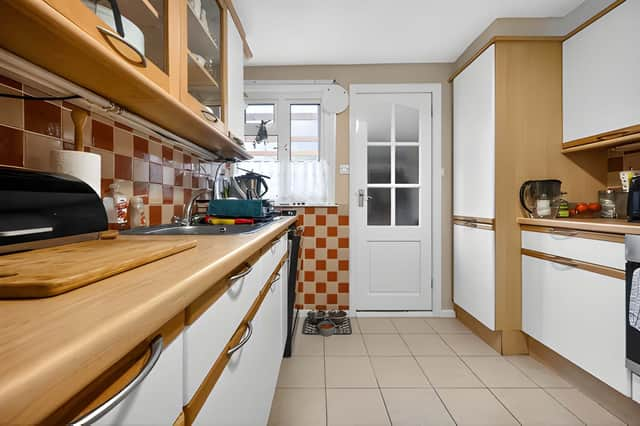
The kitchen has been designed with storage and workspace in mind, offering a dedicated area for preparing meals. At the rear of the house, a separate 13ft study is another notable feature, providing space for working from home away from the main living area.
Having a room specifically set aside for office use may be particularly useful for buyers who need a quiet place to work during the day without taking over a bedroom or the main reception room. The Frome Square home therefore offers a layout that combines shared living space with a separate area for work or study.
Upstairs, there are three bedrooms, including two double rooms measuring more than 12ft each and a third single bedroom. The larger rooms offer space for a range of furniture arrangements, while the single room could be used as a child's bedroom, nursery or another space suited to the household's needs.
The property is listed with one bathroom, alongside the downstairs cloakroom, giving the home separate facilities across the two levels. Buyers can explore the bedroom layout and bathroom details before arranging a visit.
Outside, the private rear garden has a lawn and patio area. French doors from the main living and dining room connect the indoor space with the garden, making it easier to move between the two.
The driveway provides off-street parking, while a substantial 20ft garage sits to the side of the house. The garage could appeal to buyers needing storage or workshop space, and the listing also highlights the possibility of extending the property, subject to planning permission. Any proposed development would depend on the relevant approvals, but the additional garage and potential for more living space may be worth investigating.
The property is also described as being close to local schools, shops and amenities, which could be convenient for households looking to access everyday services nearby. Its position at the end of a cul-de-sac may appeal to buyers seeking a residential setting, while the combination of parking, garden space and a separate study gives the house several practical features to consider.
With its 25ft reception room, 13ft study, three bedrooms and 20ft garage, the £450,000 home offers a range of spaces for buyers to weigh up, whether they are looking for a family property or a home with room to adapt over time.
This house is one of many properties available in Hemel Hempstead and the surrounding area through Purplebricks. Buyers can view the full listing, see the photographs and find details for booking a viewing of the Frome Square property.