
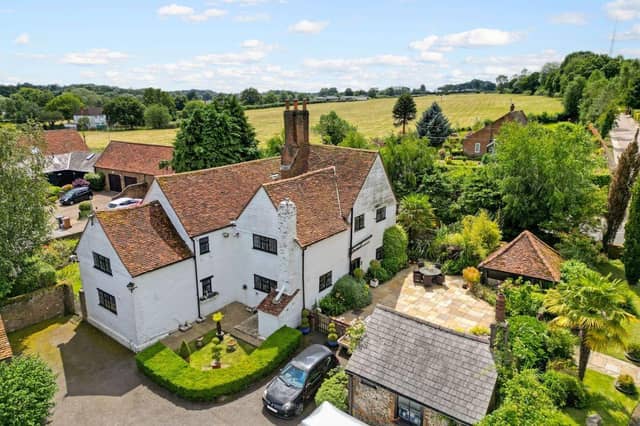

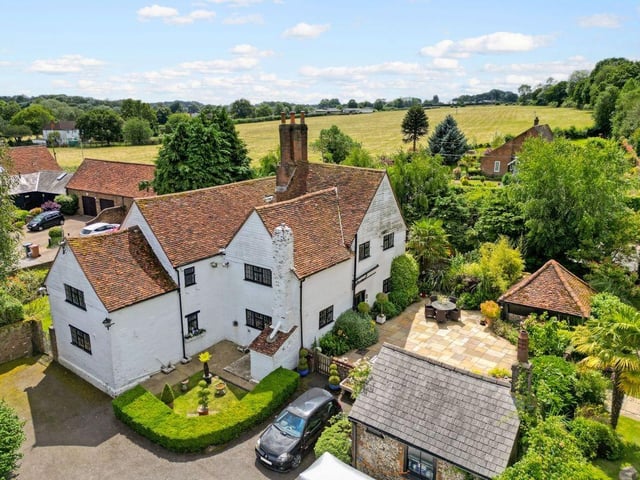
Nestled in half an acre of rolling greenery in Leverstock Green, this home includes various outbuildings and period features, and is being offered up for £1.5million.
The home, with parts dating as far back as the medieval 1500s, includes three receptions areas, with various outbuildings, set against a charming village backdrop.
The spacious ground-floor features a living room with an inglenook fireplace while exposed beams are extend across both ground and first floors.
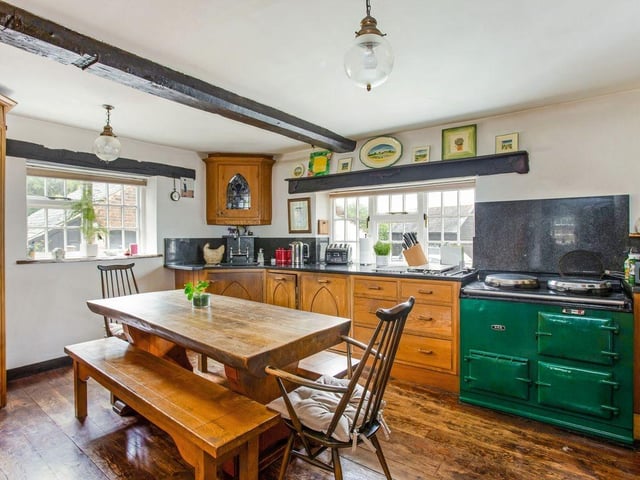
The kitchen and breakfast room include impressive storage space and all the necessary amenities while a ground floor bedroom with an adjacent shower room is ideal for older family members or guests.
On the first floor are 5five further bedrooms and a room currently serving as a study, and a family bathroom.
A gated entrance gives way to a sweeping driveway with plenty of space for parking, leading to a large garage. Gardens surrounds three sides of the property including a variety of mature trees and
shrubs, with a courtyard garden and a dining terrace at the rear.
Outbuildings include the Well Room, Enquiries Room - used as a utility room and toilet - , a barn with hayloft above, and Grain Room.
2. Kitchen
The farmhouse style kitchen provides the perfect space for a family breakfast to start the day. Photo: Hamptons
3. Dining area
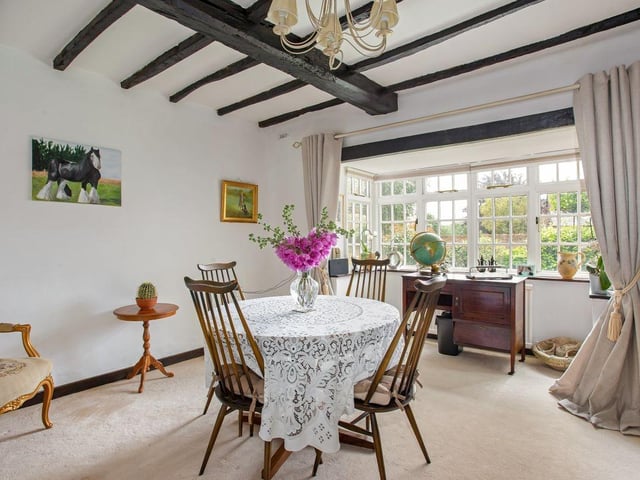
The dining area is bright an airy with views overlooking the garden. Photo: Hamptons
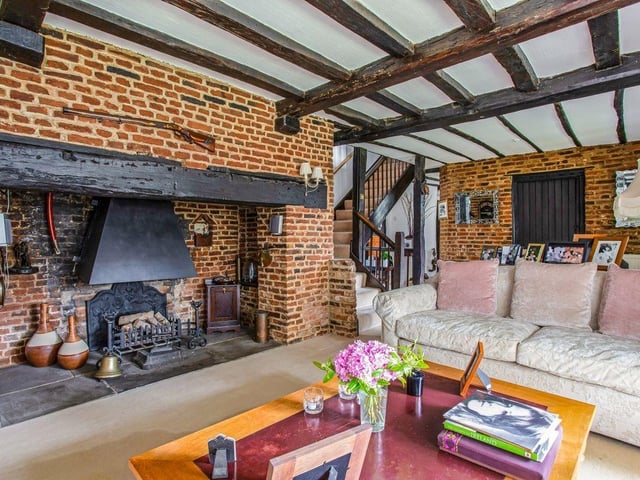
4. Living/ reception area
A stunning inglenook fireplace is among the homes characterful period features. Photo: Hamptons